
{3D}
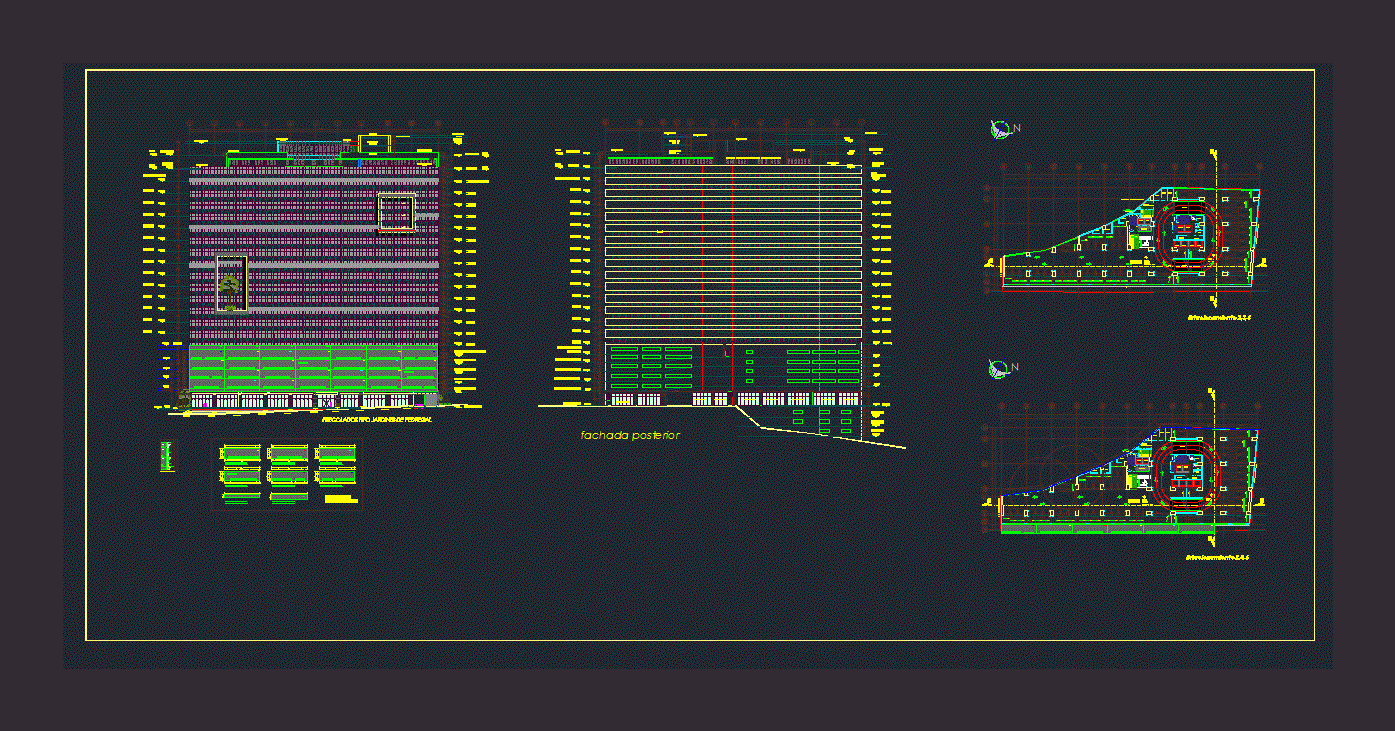
torre-en-terreno-irregular-fachadas-y-plantas.skp
29.24 KB
5
Load into Revit
- Download the file and unzip it if it comes in a .zip.
- In Revit, open your project and go to Insert ▸ Load Family.
- Select the .rfa file and click Open.
- Place it with Architecture ▸ Component (or the Door / Window tool for its category).



Description
Planos arquitectónicos de un edificio en altura: fachada principal y posterior con niveles y cotas, y dos plantas tipo sobre un terreno irregular con núcleo central de circulación vertical.