
{3D}
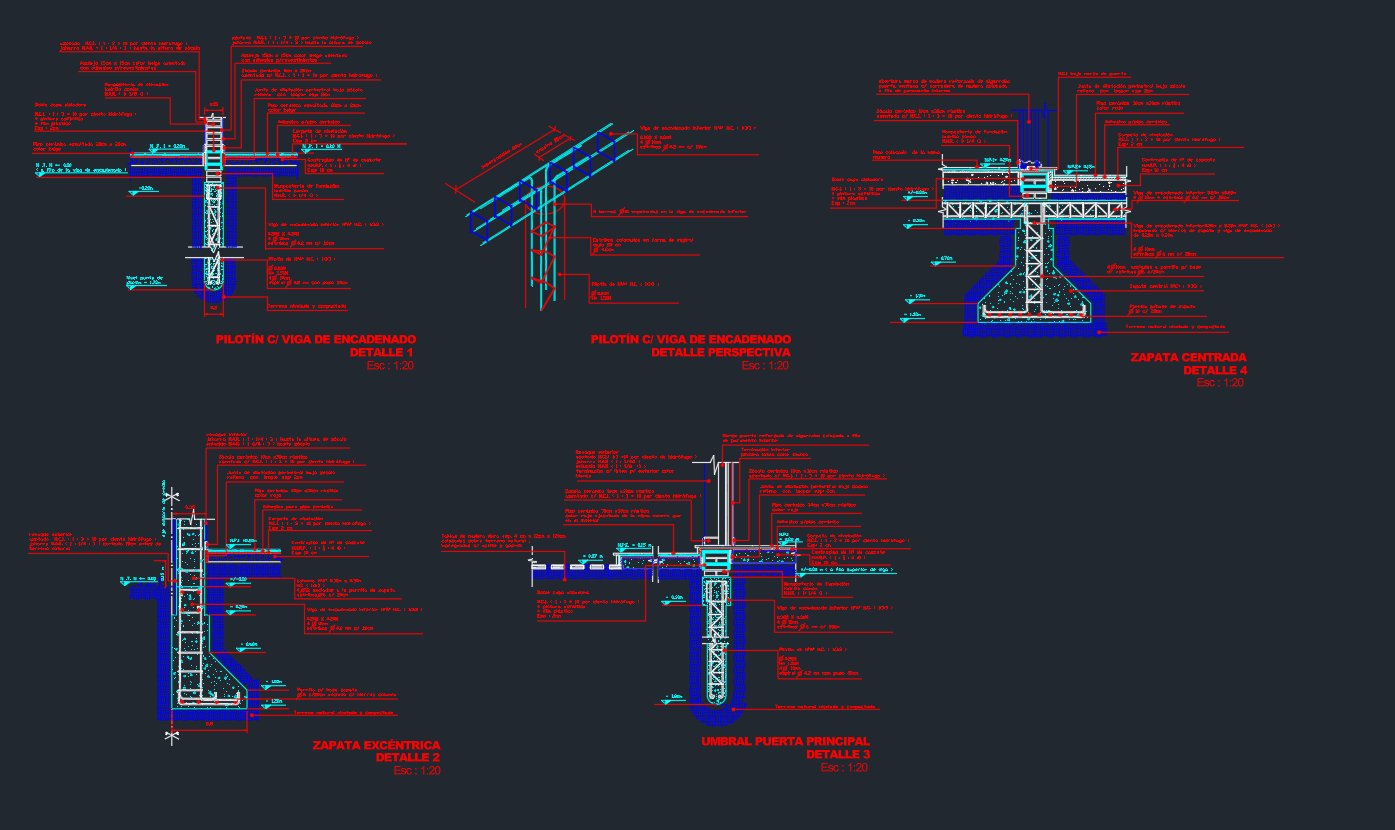
detalles-de-cimentacion-zapatas-y-pilotines.dwg
101.64 KB
4
Load into Revit
- Download the file and unzip it if it comes in a .zip.
- In Revit, go to Insert ▸ Link CAD (keeps it linked) or Import CAD.
- Choose units and positioning, then place it in the view.



Description
Detalles de cimentación a escala 1:20: pilotín con viga de encadenado (detalle y perspectiva), zapata excéntrica, zapata centrada y umbral de puerta principal, con especificaciones de armado.