
{3D}
diseno-estructural-de-vivienda-prefabricada-de-concreto.dwg
1.91 MB
Load into Revit
- Download the file and unzip it if it comes in a .zip.
- In Revit, go to Insert ▸ Link CAD (keeps it linked) or Import CAD.
- Choose units and positioning, then place it in the view.
Description
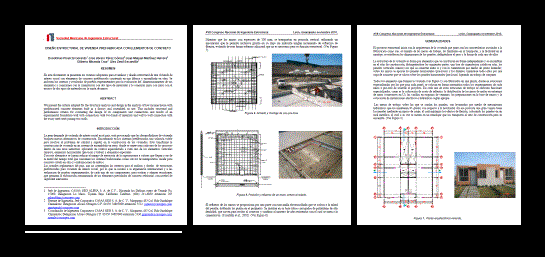
Artículo técnico sobre el diseño estructural de una vivienda prefabricada con muros de concreto, con fotografías, figuras y planta estructural.